
Custom fabrication and décor
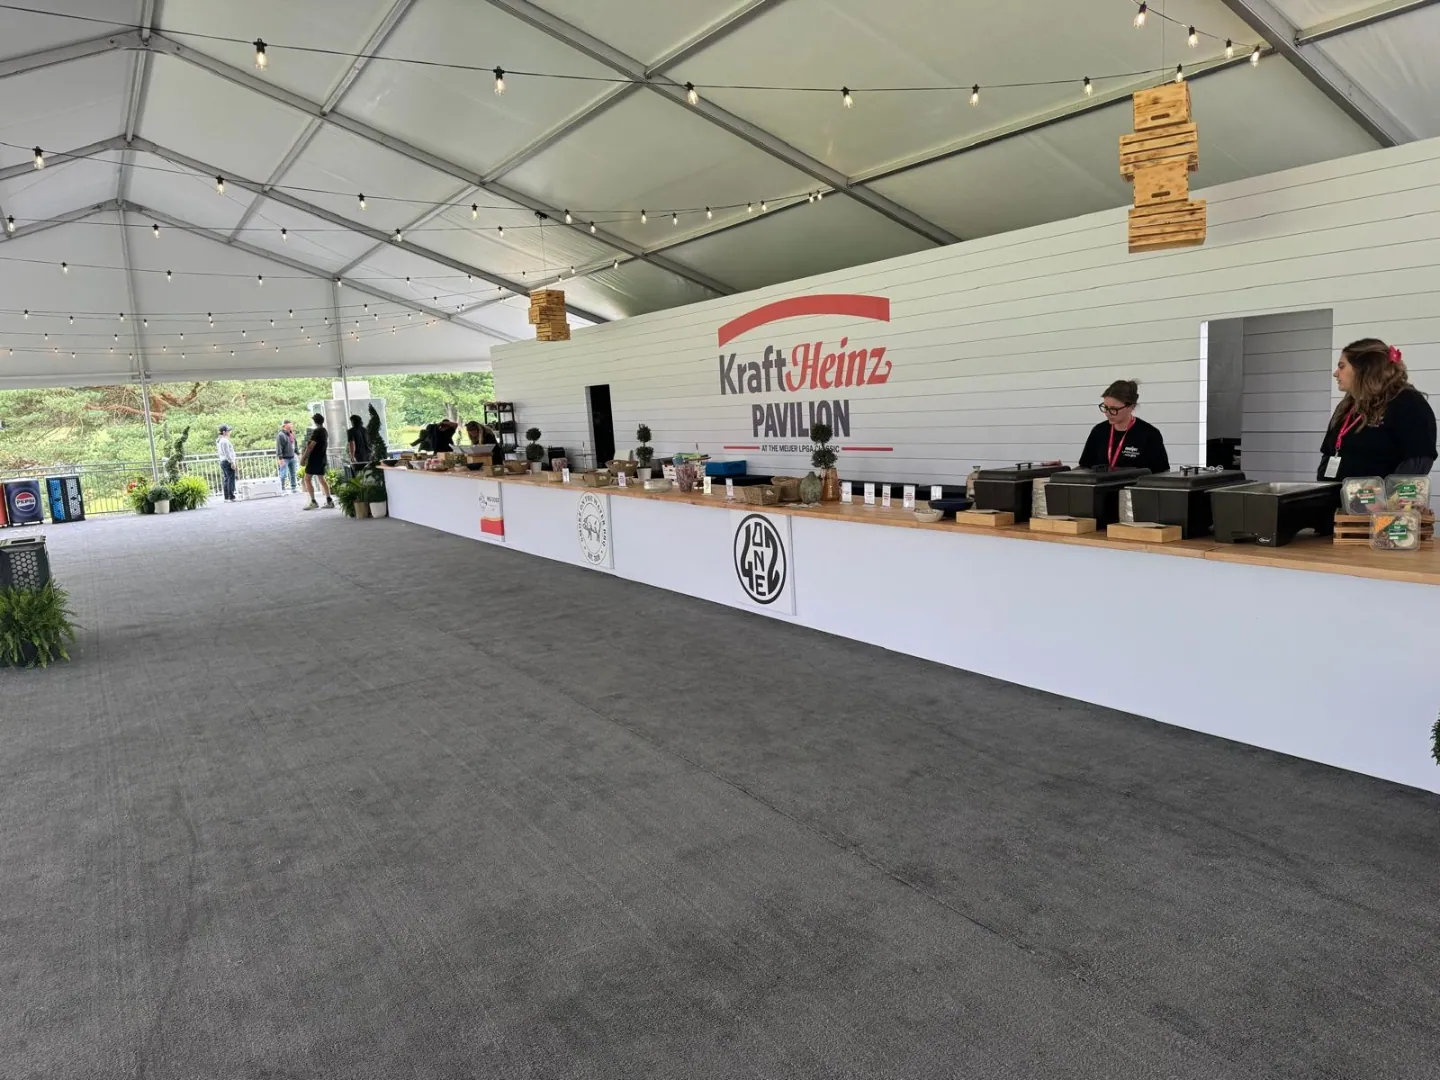
A pavilion service line and dining room
A clear-span pavilion turned into a full food-and-beverage environment: a long steel-and-timber service bar backed by a full-height printed brand mural, timber counters with menu boards, woven pendant lighting, planted greenery at the entrance and a tented dining room with wash lighting.
The brief
Serve a large volume of guests quickly inside a tent while making the space feel like a designed hospitality venue rather than a temporary kitchen.
What we built
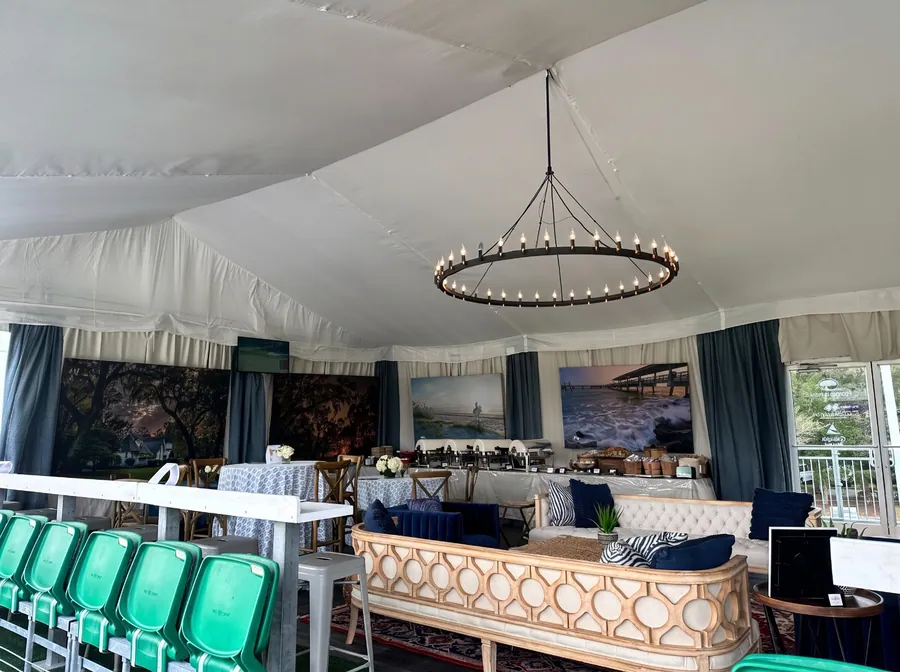
The service bar runs the length of the pavilion in steel and timber, with point-of-sale positions along the counter and a printed brand mural filling the wall behind it. Woven pendant shades bring the ceiling height down over the counter. A secondary timber counter sits under pendant lights with a branded menu board and a printed sky-blue back wall. The dining room carries large planted tubs, mixed round and rectangular tables with timber chairs, and colored wash lighting at the far end, while a turf-floored lounge with printed banner walls and trailing greenery provides a quieter corner.
How it came together
The counters, back walls and lounge pieces were fabricated as modular sections sized to the pavilion bays, printed in-house and installed with the décor package by one crew.
More work
Start a project
Tell us the venue, dates and what you need built. We will come back with a design direction and a build plan.