
Nashville, Tennessee
Restaurant Build-Out & Interior Design in Nashville, TN
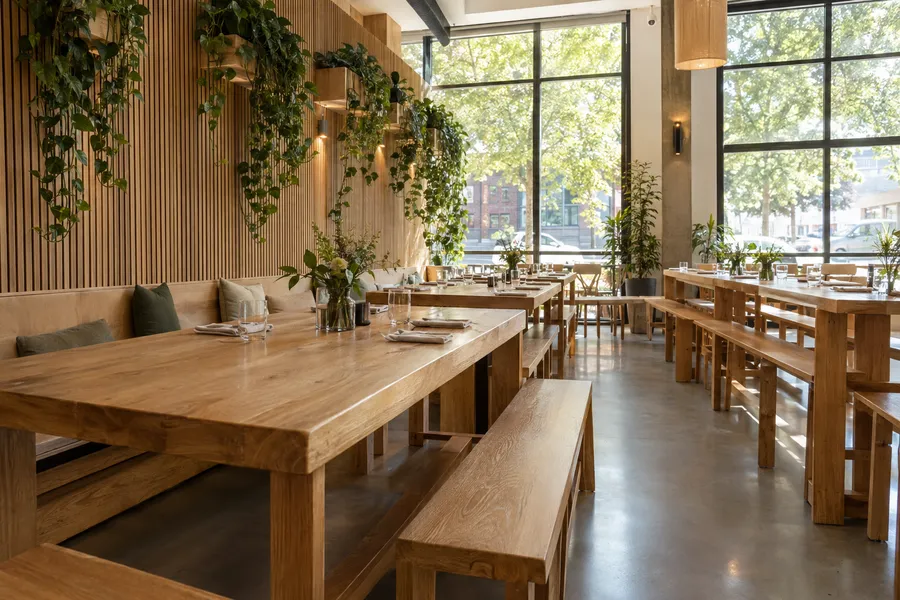
From a neighborhood café in East Nashville to a high-volume bar near Broadway, CCI Events designs and builds restaurant interiors from concept to completion. Our shop near Nashville builds the bars, booths, tables and millwork, and our own crew installs them.
Built near Nashville, installed by our own crew
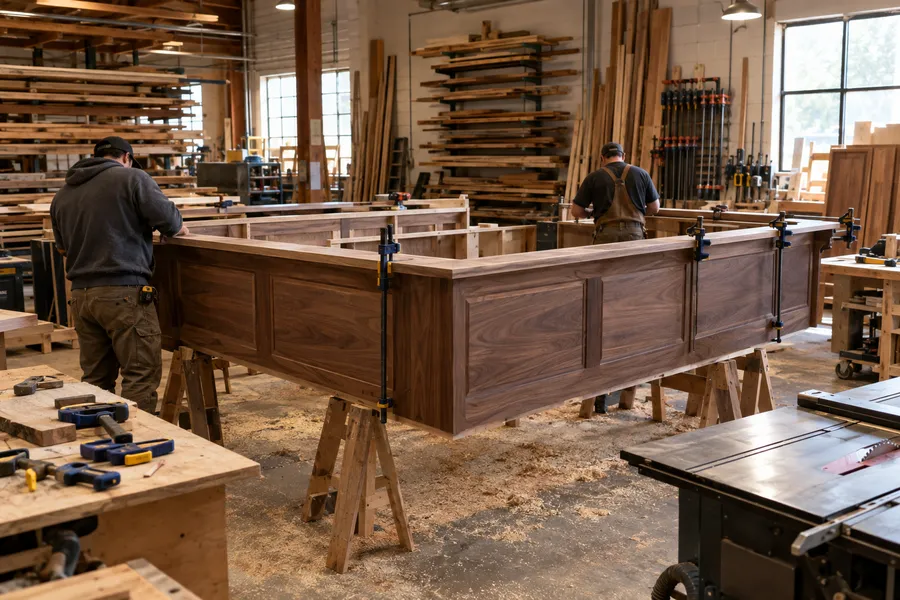
Our warehouse and shop operations near Nashville mean your millwork and furniture are built close to your site, pre-fit before delivery and installed by the same carpenters who built them. That keeps quality consistent and makes on-site adjustments fast, which matters when an opening date is already announced.
Restaurant interiors we build in Nashville
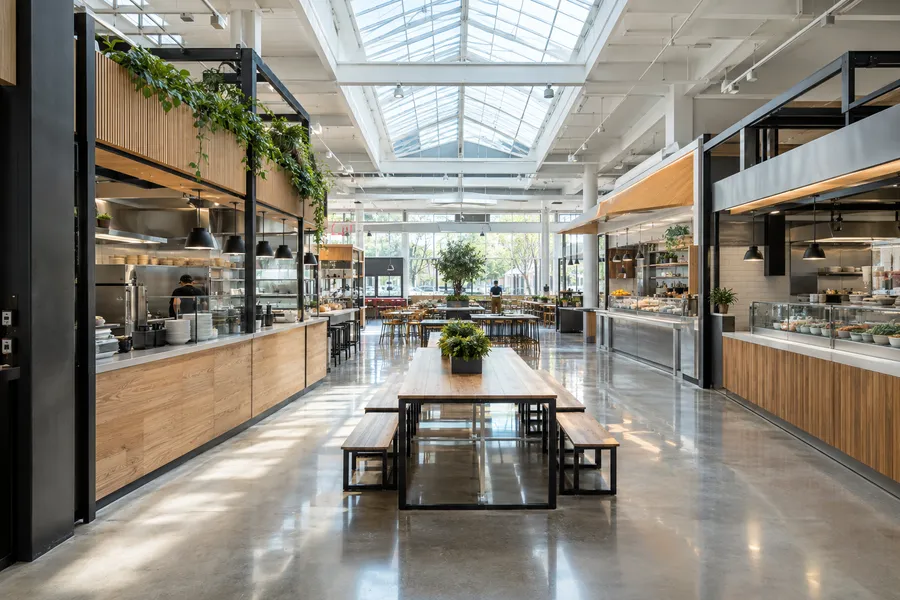
- Full restaurant and bar interior build-outs for new concepts and second locations
- Restaurant renovations and refreshes for existing dining rooms and patios
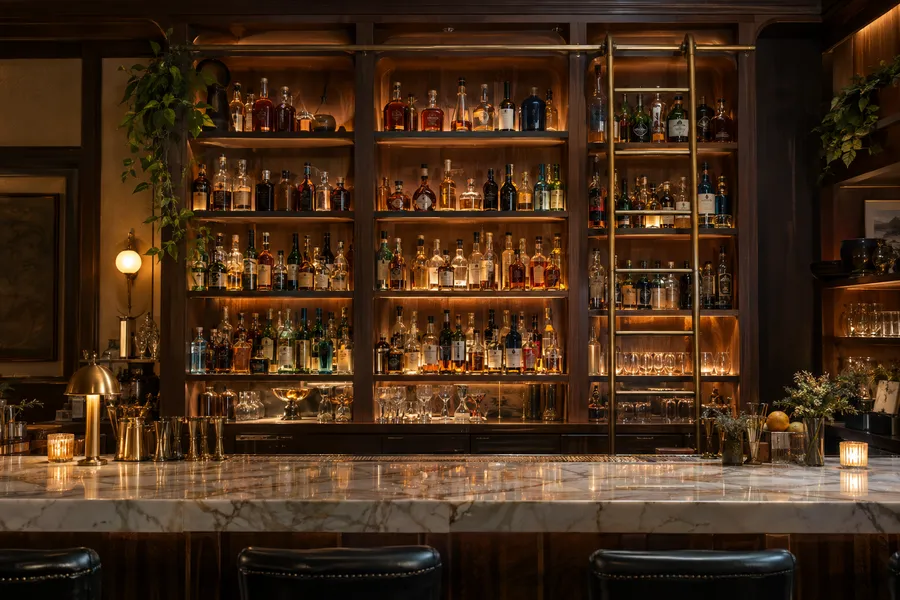
- Custom bars, back bars and service counters
- Built-in booths, banquettes and upholstered seating
- Custom dining, bar-height and communal tables
- Wall paneling, slat walls, shelving and decorative millwork
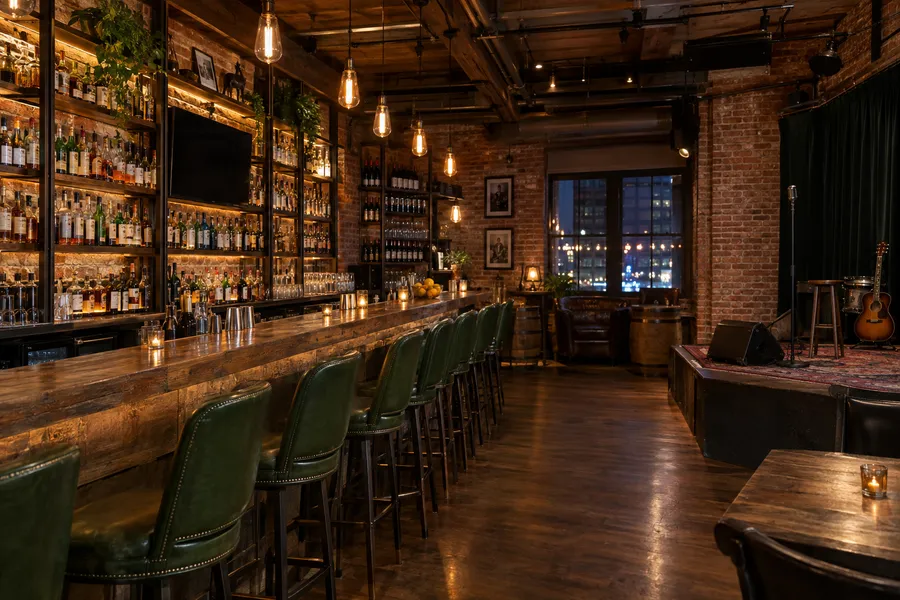
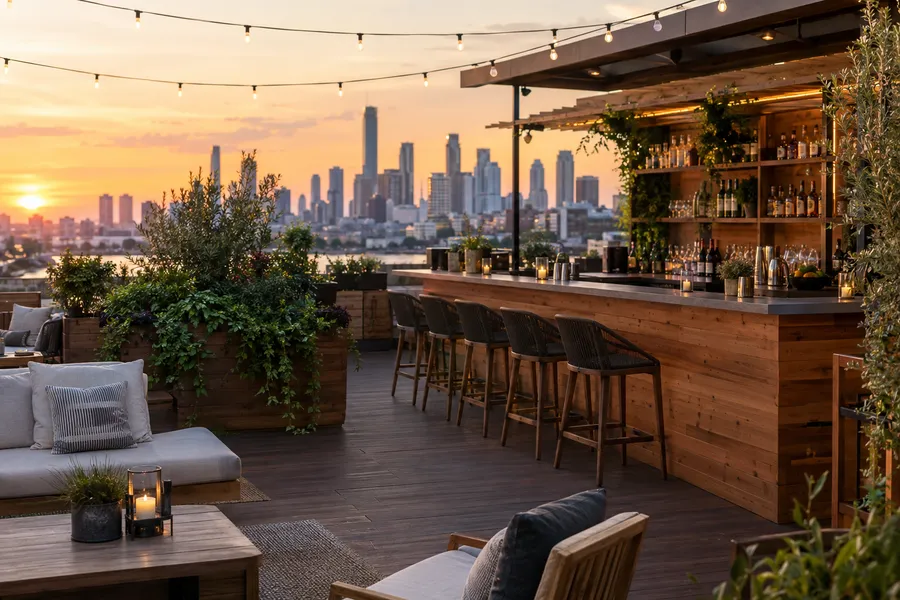
- Honky-tonk, rooftop and live-music venue bars, stages and backdrops
- Signage, menu boards, murals and branded feature walls
- Custom props, oversized decor and photo-op pieces for themed concepts
Where we work around Nashville
We work throughout Davidson County and Middle Tennessee, including Downtown and Lower Broadway, The Gulch, Midtown, Germantown, East Nashville, 12 South, Wedgewood-Houston, Sylvan Park and West End, plus Franklin, Brentwood, Murfreesboro, Hendersonville, Mt. Juliet, Gallatin and Lebanon.
Nashville hospitality moves fast
New restaurants, bars and entertainment venues open across Nashville every month, and lease terms rarely leave room for delays. We plan millwork and furniture around your permit and inspection schedule so the interior package is ready when the space is. For event-driven concepts, we can also build temporary or seasonal interiors that install in days.
For permanent build-outs that include permitted work such as electrical, plumbing, mechanical or structural changes, we work alongside your architect and a general contractor licensed in your state, or bring in licensed trade partners, so your design, millwork and furniture package fits the permitted plan.
Concept to completion
- 1
Concept
Site visit, brand, menu and guest flow turned into a design direction.
- 2
Render
Layouts and photo-real renderings approved before anything is cut.
- 3
Build
Millwork, furniture and fixtures built to spec in our own shop.
- 4
Install
Delivered, set, leveled and finished by the crew that built it.
Show us what you want built
Have a photo of a bar, booth, table or storefront you love? Send it. Screenshots from Instagram or Pinterest, a sketch on a napkin or photos of your empty space all help. No picture yet? Just tell us the concept and we will design and render the full layout for you to approve before anything is built.
- 1
Have a picture?
Email photos of what you want built, plus photos of your space and rough measurements.
- 2
Just an idea?
Describe the concept, menu or brand. We will design the layout and 3D renderings.
- 3
See it first
Review the rendering in your actual room and make changes on paper.
- 4
We build it
Once approved, our shop builds it and our crew installs it.
Questions we hear
Do you build restaurant interiors in Nashville?
Yes. We design and build restaurant, bar and café interiors throughout Nashville and Middle Tennessee, with shop and warehouse operations near Nashville.
Can you work with my architect or general contractor?
Yes. We regularly build to other designers' drawings and coordinate with the general contractor on schedule, blocking, power and plumbing locations for bars and built-ins.
How long does a Nashville restaurant build-out take?
It depends on the space and the permit schedule. Custom millwork and furniture typically take several weeks to build after drawings are approved, so we recommend bringing us in during design, before permits are submitted.
Do you build bars for live-music venues and honky-tonks?
Yes. Long-run bars, back bars, stage fronts, backdrops and signage for music and entertainment venues are a natural fit for our event-production background.
Start your restaurant or retail build-out
Send photos of what you want built, or just tell us your concept and we will render the full layout. Include the address, your opening date and any photos of the space.