
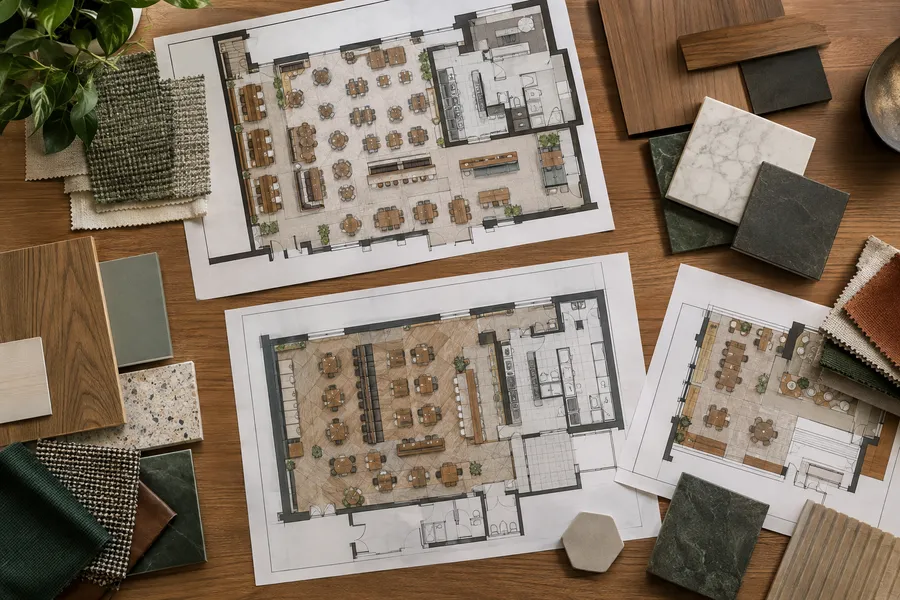
Step one: the concept and the space
Before anything is drawn, pin down the concept, menu, seat count, service style and budget, and walk the space. Existing conditions such as ceiling height, column locations, storefront, restrooms and kitchen exhaust drive what the interior can be. A second-generation restaurant space can save months compared with a raw shell.
Step two: design and renderings
Layouts set the seat count and guest flow; renderings show the bar, booths, finishes, lighting and signage in the actual room. Approve the look as a picture first. Changes on paper cost hours; changes after fabrication cost weeks.
Step three: drawings and permits
Permanent restaurant build-outs typically need architectural drawings and a building permit, plus health department plan review for the kitchen and bar. In Nashville, that means Metro Codes; in Chattanooga, the city's Land Development Office; in Baton Rouge, the city-parish permit office; and in Orlando, the city or Orange County permitting office. Food service plan review runs through the local or state health authority. Bring your millwork and furniture builder in during drawings so bars, built-ins and power and plumbing locations are coordinated before the permit set is submitted.
Step four: construction and fabrication at the same time
While the general contractor handles walls, electrical, plumbing and mechanical work on site, custom bars, booths, tables and millwork are built in the shop. Running the two in parallel is the single biggest time saver in a build-out. Long-lead items such as specialty finishes, upholstery fabric and lighting should be ordered as soon as drawings are approved.
Step five: installation and finishes
Once walls are finished and floors are down, millwork and built-ins are installed, then furniture, signage, artwork and decor. Pieces pre-fit in the shop go in quickly and cleanly.
Step six: inspections, punch list and opening
Final inspections, the health permit, a punch list and a soft opening close out the project. Leave a buffer: inspections and last-minute adjustments rarely happen on the day you hope.
Temporary and pop-up concepts
A pop-up or short-term concept skips much of the construction work. Modular bars, counters, walls and seating can be built in a few weeks and installed in days, then stored and reused. Check with the landlord and local codes office about what a temporary installation requires.
Where schedules are won or lost
- Late design decisions. Consolidate approvals with every decision maker in one review.
- Permit timing. Submit complete drawings the first time.
- Long-lead materials. Order fabrics, finishes and fixtures early.
- Too many handoffs. One team for design, fabrication, signage and install removes gaps between vendors.
Planning a restaurant or retail space in Nashville, Chattanooga, Baton Rouge or Orlando? See our restaurant and retail interiors services, or tell us about your project.