
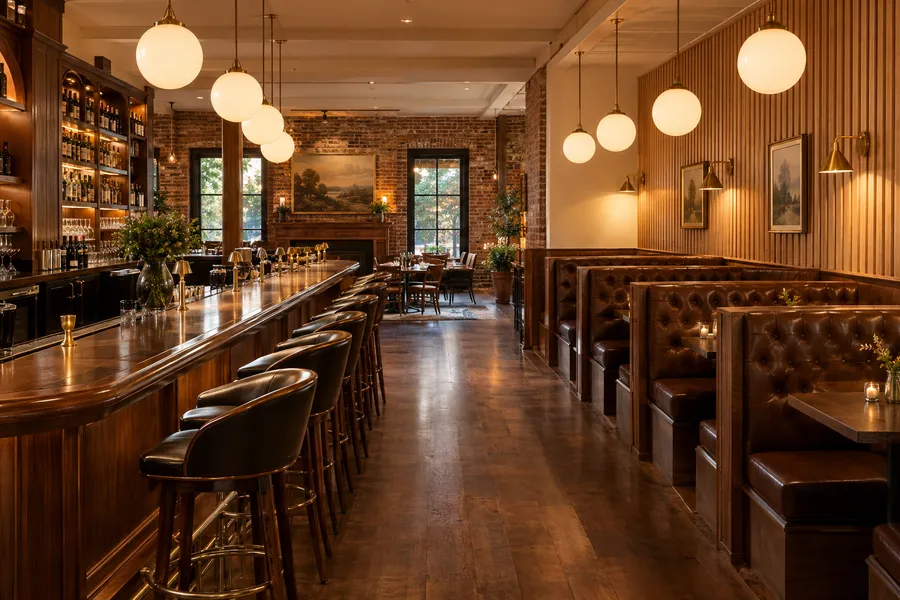
Restaurant & Retail Interiors
Restaurant & Retail Interior Build-Outs in Nashville, Chattanooga, Baton Rouge, Orlando and Nationwide
CCI Events designs and builds restaurant, bar and retail interiors from concept to completion. Our designers and carpenters create the look, then build the bars, booths, banquettes, tables, millwork and fixtures in our own shop and install them, whether your space is a permanent restaurant or a temporary pop-up.
One team for the whole interior
Opening a restaurant or shop usually means juggling an interior designer, a millwork shop, a furniture supplier, a sign company and an installer. We bring those pieces together. For more than 30 years our team has designed, fabricated and installed hospitality environments for golf tournaments, brands and venues. We now bring that same shop and crew to restaurants, bars, cafés, bakeries and retail stores in Nashville, Chattanooga, Baton Rouge, Orlando and nationwide.
Shops and warehouses in three states, installs nationwide
Our warehouse operations near Nashville, Tennessee, in Baton Rouge, Louisiana, and in Orlando, Florida, let us build and stage close to your site. Beyond those markets, we build in our shops, pre-fit every piece, ship it and send our own crew to install it anywhere in the country, which makes us a strong fit for multi-location restaurant groups and national retail rollouts.
What we design and build
- Restaurant and bar interior design, layouts and 3D renderings
- Custom bars, back bars, host stands and service counters
- Built-in booths, banquettes and upholstered seating
- Custom dining tables, bar-height tables and communal tables
- Commercial millwork: wall paneling, slat walls, shelving, cabinetry and trim
- Feature walls, greenery walls, murals and large-format graphics
- Interior and storefront signage, menu boards and dimensional letters
- Retail store fixtures, display walls, cash wraps and fitting-room fronts
- Custom props, large EPS foam props and themed pieces that give a room its personality
- EPS foam moldings and realistic faux wood beams and trim
- Temporary pop-up shops and seasonal installations that break down and reinstall
Full build-out or just the pieces you need
Some clients hire us for the whole interior, from the first sketch to the last light fixture. Others need one thing done right: a 30-foot bar, a run of booths, a set of custom tables or a feature wall that makes the room. We are happy to take on the full project or build it piece by piece to your drawings and specifications.
Temporary or permanent
Permanent interiors are built for years of daily service: durable finishes, commercial-grade hardware and pieces that clean easily. Temporary interiors, such as pop-up shops, seasonal concepts and short-term leases, are engineered as modular pieces that install fast, come out clean and can be stored and reused. We have built temporary environments for decades, so we know how to make a short-term space look permanent.
For permanent build-outs that include permitted work such as electrical, plumbing, mechanical or structural changes, we work alongside your architect and a general contractor licensed in your state, or bring in licensed trade partners, so your design, millwork and furniture package fits the permitted plan.
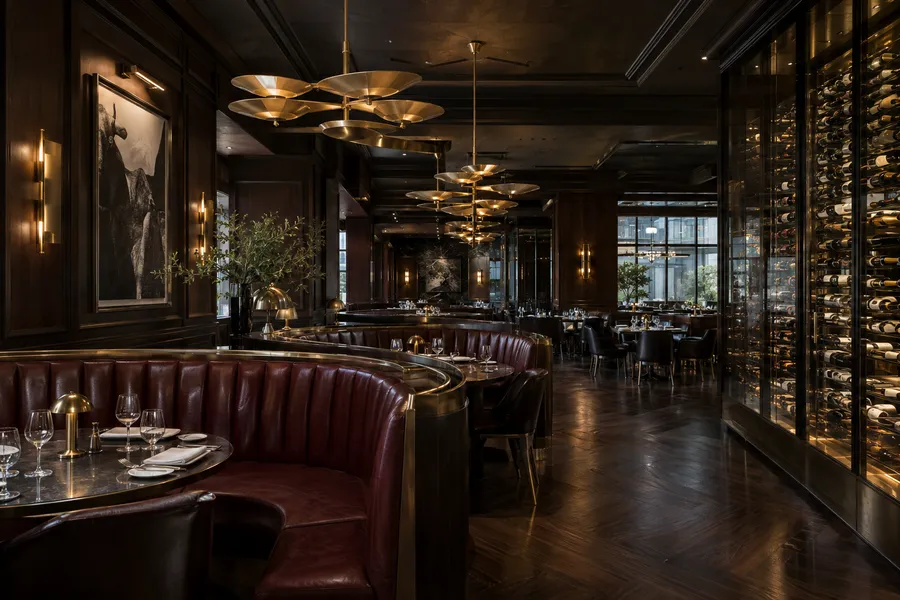
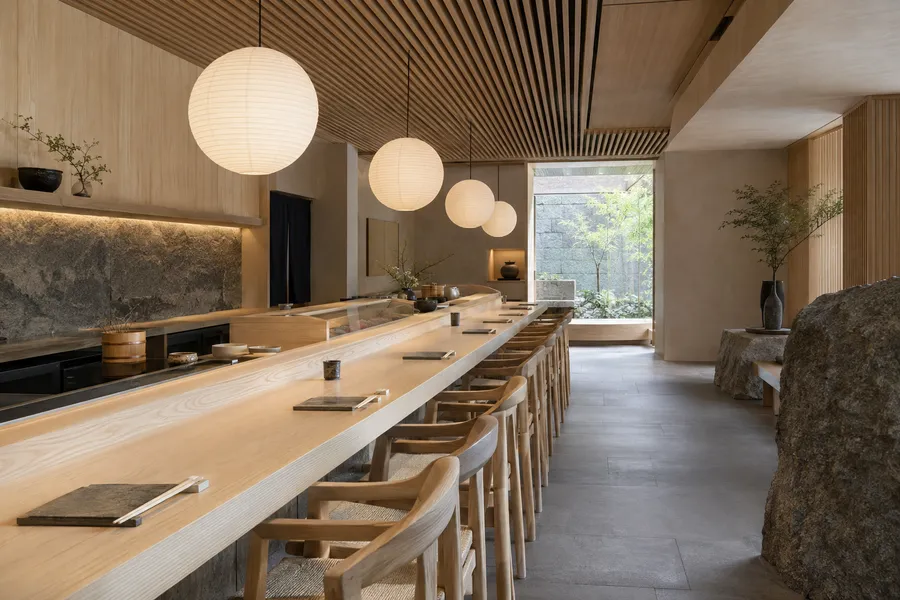
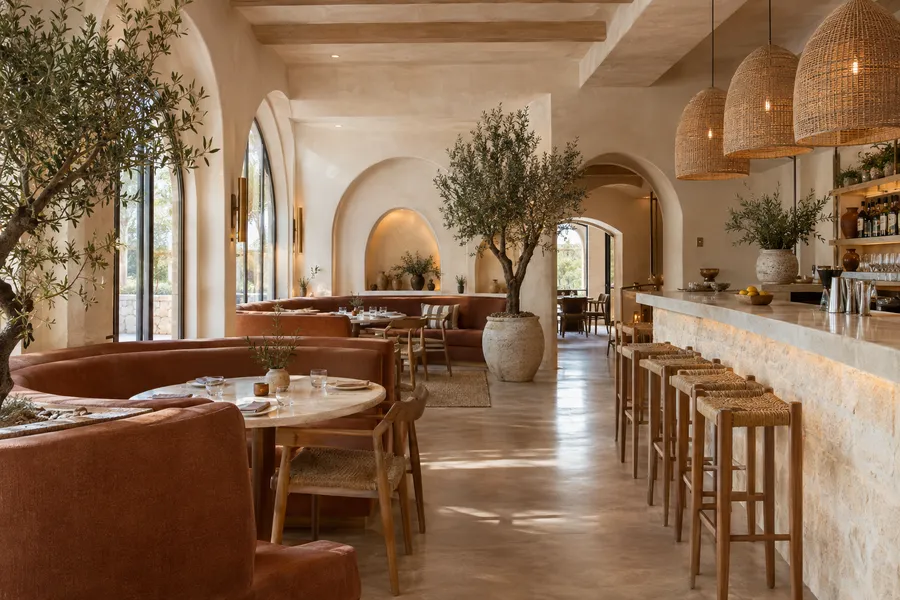
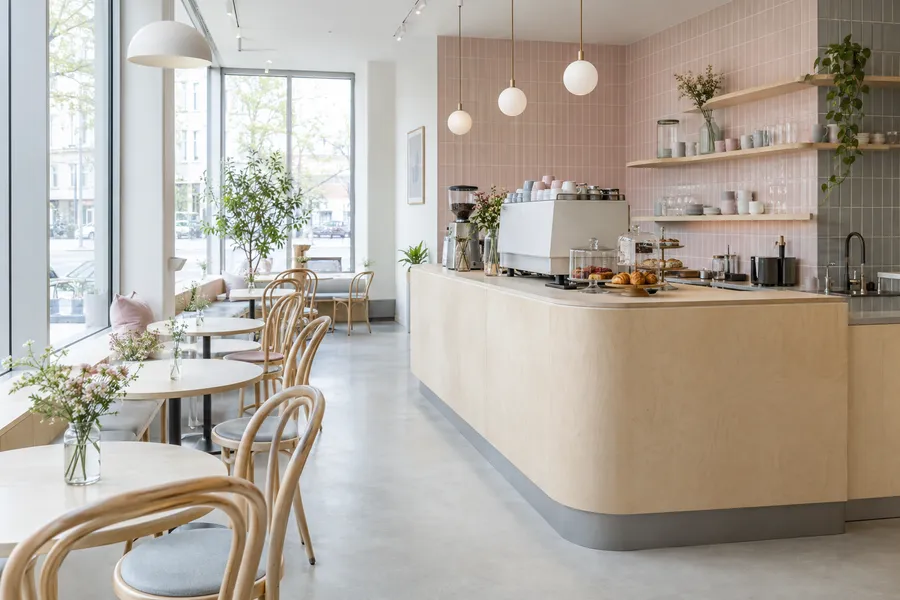
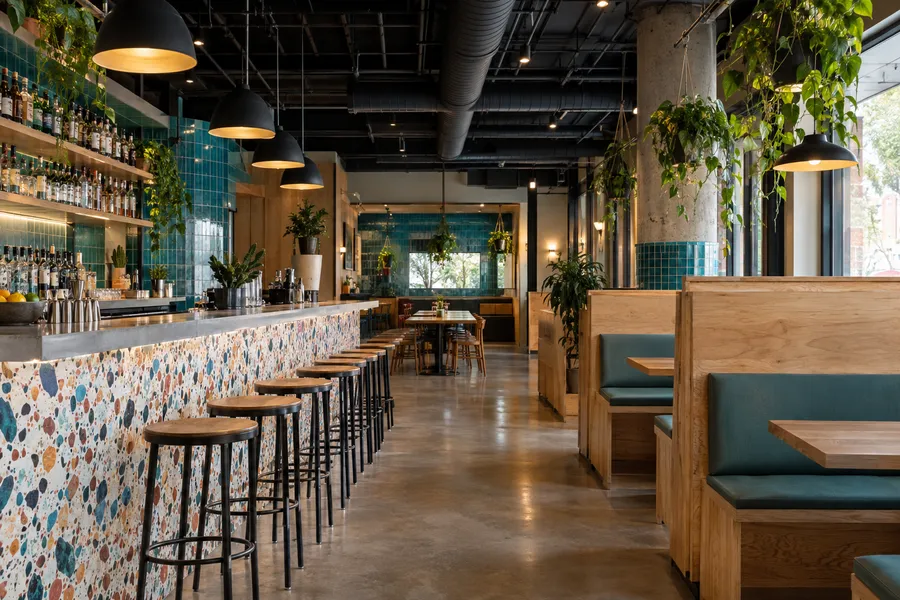
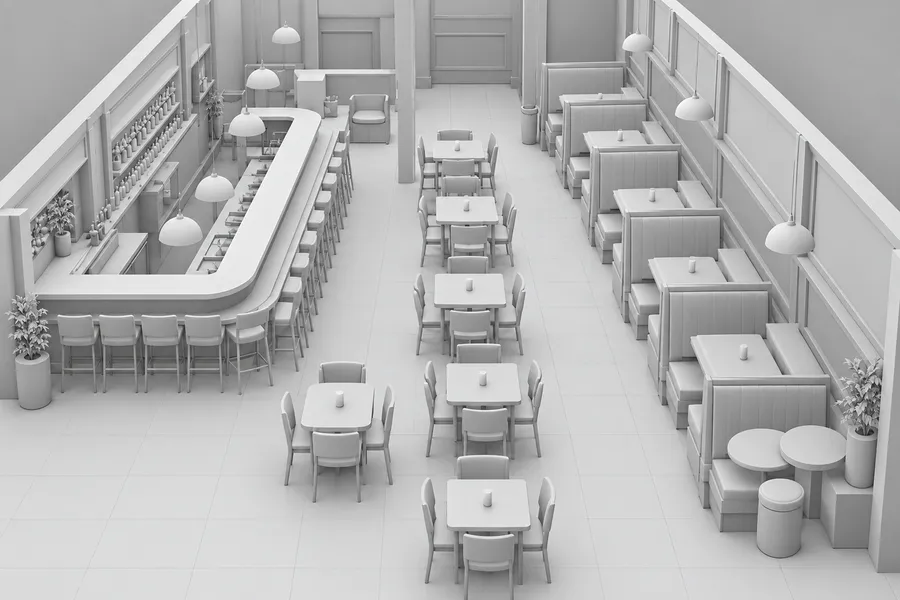
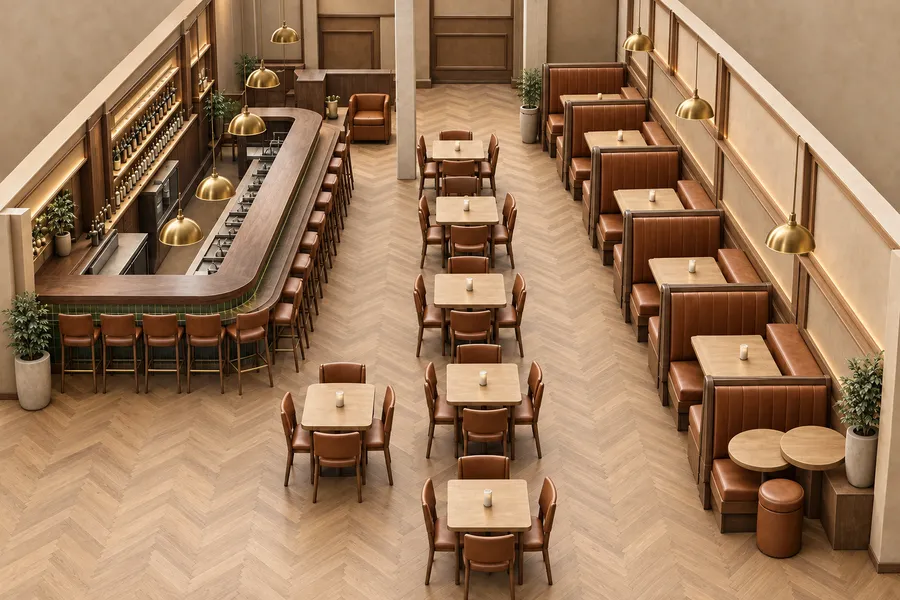
From gray-scale render to color render to finished room
Every interior is approved as a picture before it is built. First the layout in gray-scale, then a full-color rendering with your finishes, then the finished room.
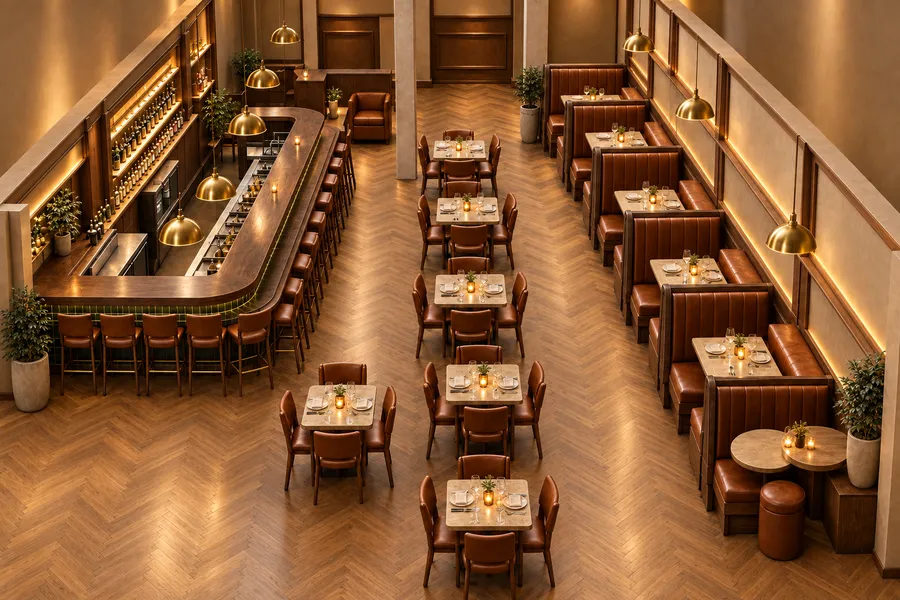
Concept to completion
- 1
Concept
Site visit, brand, menu and guest flow turned into a design direction.
- 2
Render
Layouts and photo-real renderings approved before anything is cut.
- 3
Build
Millwork, furniture and fixtures built to spec in our own shop.
- 4
Install
Delivered, set, leveled and finished by the crew that built it.
Show us what you want built
Have a photo of a bar, booth, table or storefront you love? Send it. Screenshots from Instagram or Pinterest, a sketch on a napkin or photos of your empty space all help. No picture yet? Just tell us the concept and we will design and render the full layout for you to approve before anything is built.
- 1
Have a picture?
Email photos of what you want built, plus photos of your space and rough measurements.
- 2
Just an idea?
Describe the concept, menu or brand. We will design the layout and 3D renderings.
- 3
See it first
Review the rendering in your actual room and make changes on paper.
- 4
We build it
Once approved, our shop builds it and our crew installs it.
Questions we hear
Do you design restaurant interiors or just build them?
Both. Our designers develop the layout, finishes and 3D renderings, and our carpenters build the bars, seating, tables, millwork and fixtures. You can also bring your own architect or designer and we will build to their drawings.
What areas do you serve for restaurant and retail build-outs?
We serve Nashville and Middle Tennessee, Chattanooga, Baton Rouge and South Louisiana, and Orlando and Central Florida, with warehouse support in all three states. We also build, ship and install restaurant and retail interiors nationwide.
Do you work on multi-location or national rollouts?
Yes. We build repeatable bars, seating, fixtures and signage packages in our shops, then ship and install them at each location with our own crews.
Can you build just one piece, like a bar or a set of booths?
Yes. Many projects are a single bar, a run of booths or banquettes, custom tables or a feature wall built to your specifications.
Do you build temporary or pop-up interiors?
Yes. Pop-up shops, seasonal concepts and short-term leases are built as modular pieces that install quickly, remove cleanly and can be stored for reuse.
Can I send pictures of what I want built?
Yes, please do. Email photos, screenshots or sketches of the bar, booths, tables or look you want to julie@ccievents.com, along with photos of your space. We will price it and build it to match.
What if I only have a concept and no drawings?
That is where we start most projects. Tell us the concept, menu or brand and our designers will create the full layout and 3D renderings for you to approve before anything is built.
Are you a general contractor?
For permanent build-outs that include permitted work such as electrical, plumbing, mechanical or structural changes, we work alongside your architect and a general contractor licensed in your state, or bring in licensed trade partners, so your design, millwork and furniture package fits the permitted plan.
Start your restaurant or retail build-out
Send photos of what you want built, or just tell us your concept and we will render the full layout. Include the address, your opening date and any photos of the space.