
Services
Custom Fabrication & Carpentry
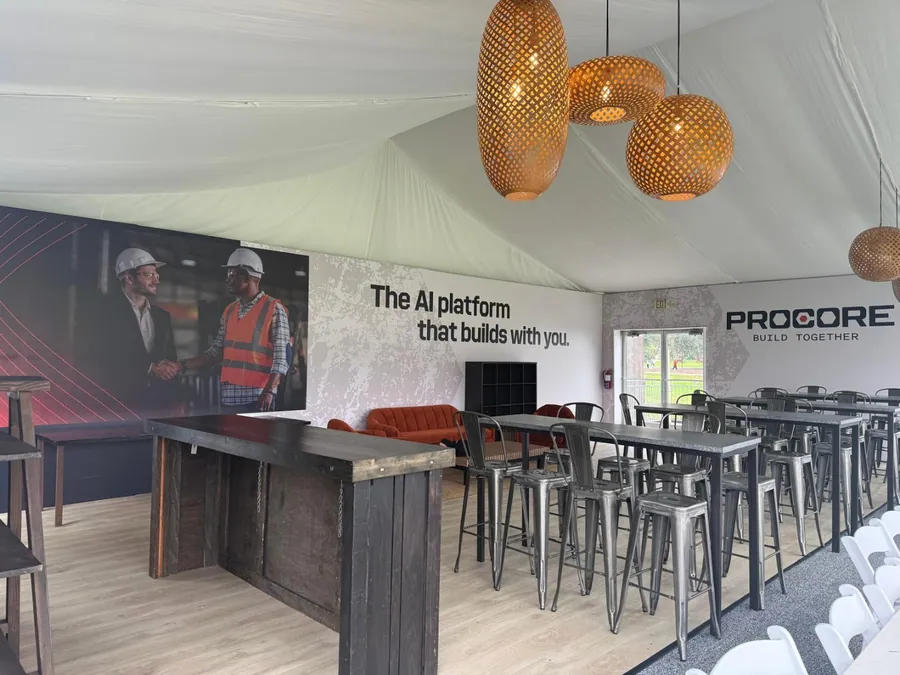
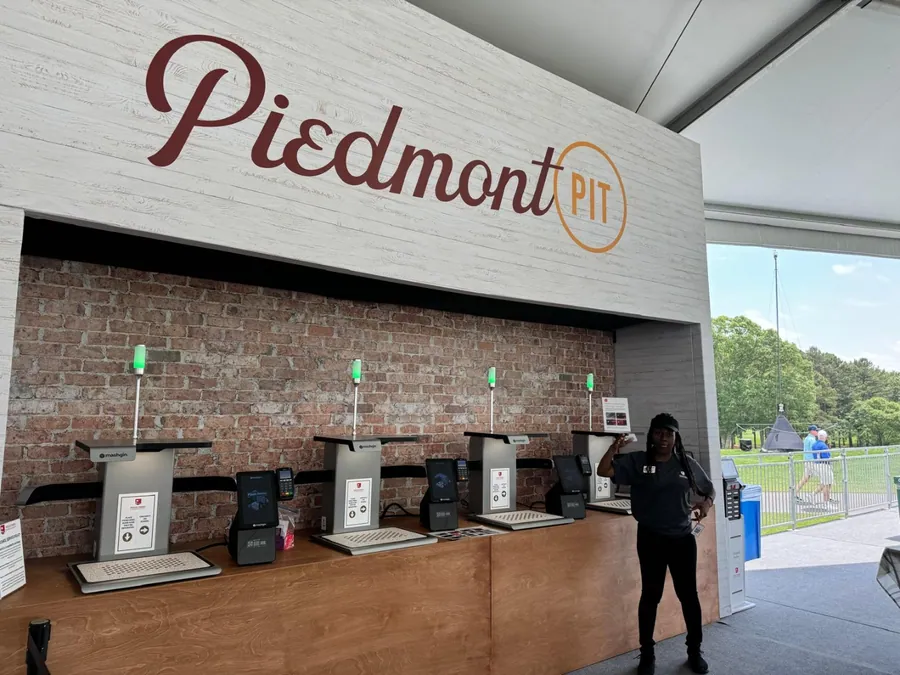
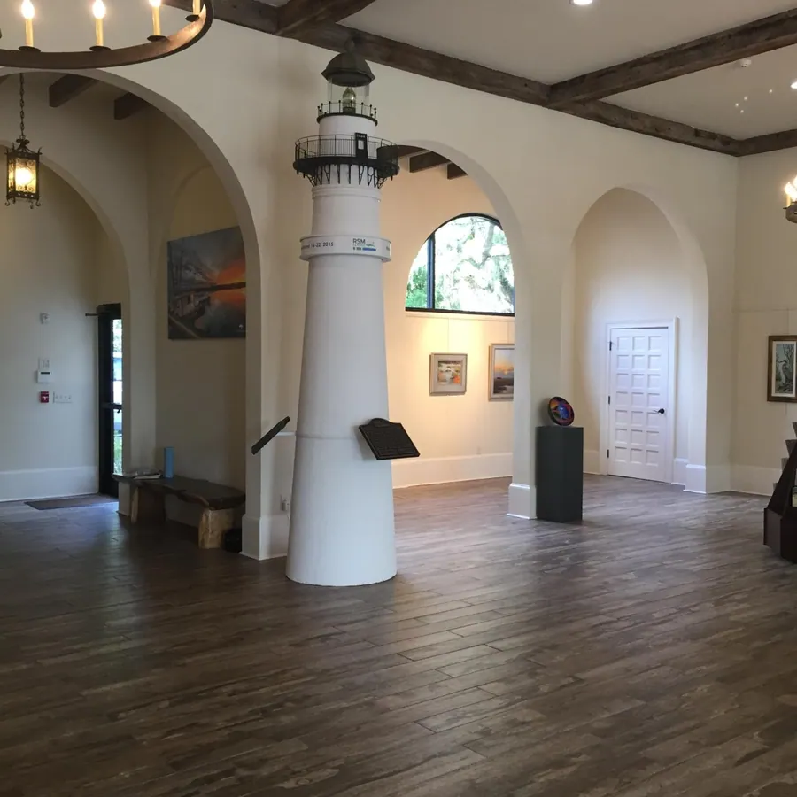
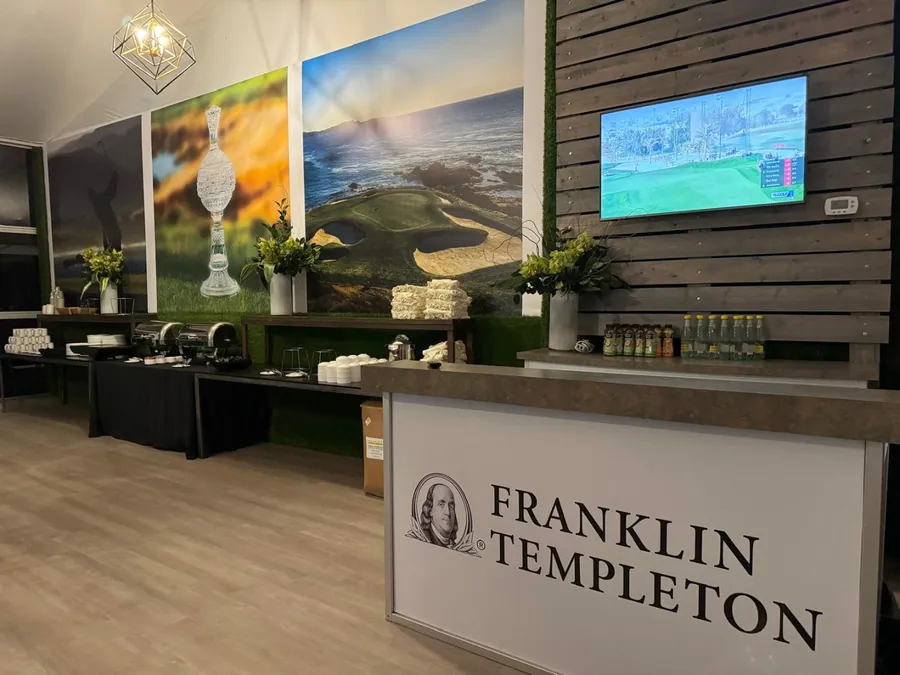
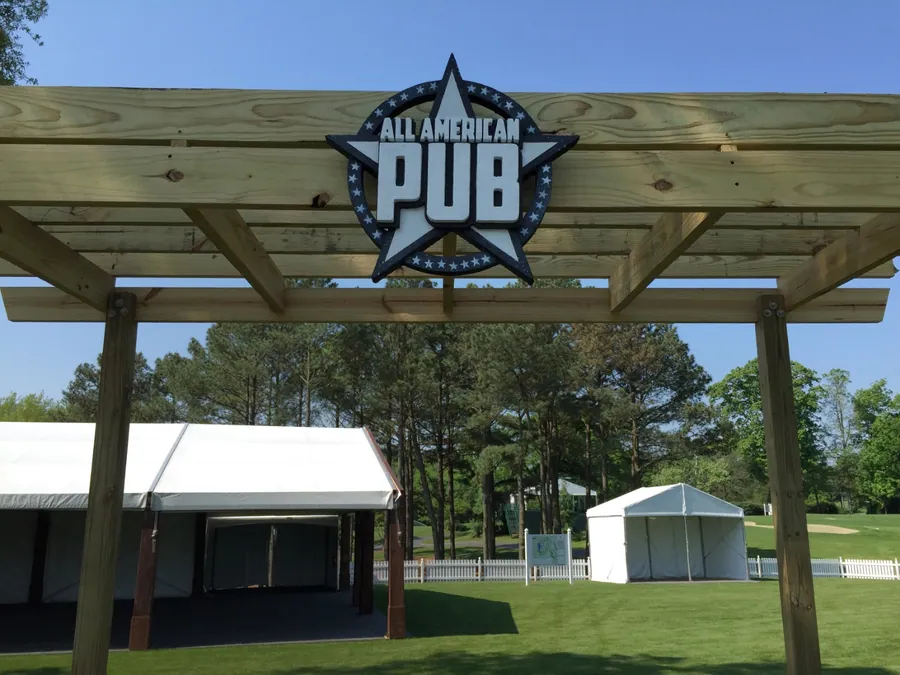
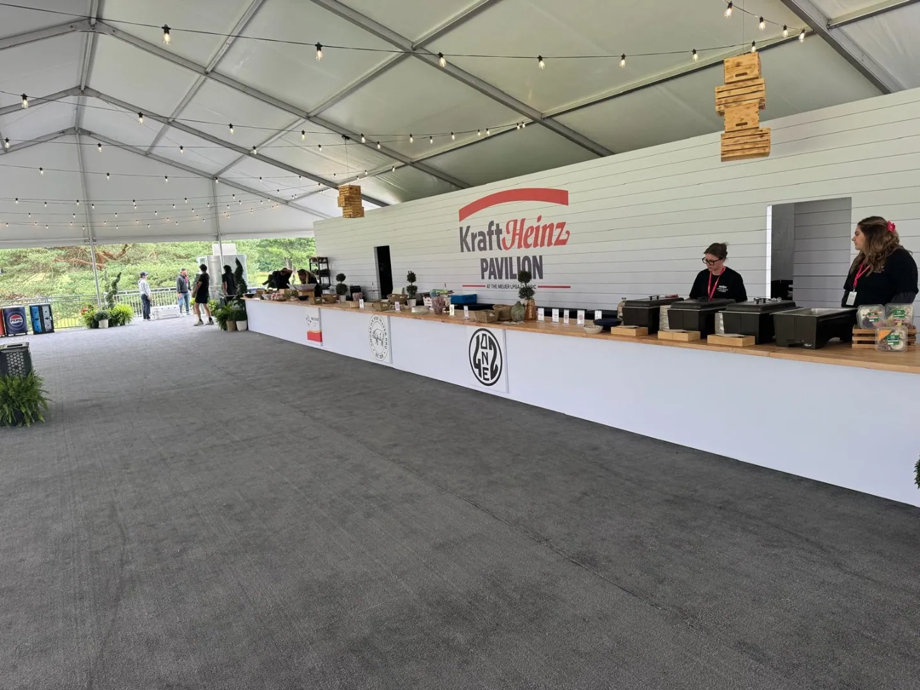
Our in-house carpentry and fabrication teams build to spec, not off a shelf. Bars, service lines, hospitality structures, entry portals, feature walls and complete interiors are built in our shops and installed by the same crews, so every piece carries your look from concept to completion.
What we build
- Bars, back bars and long-run service counters with point-of-sale stations
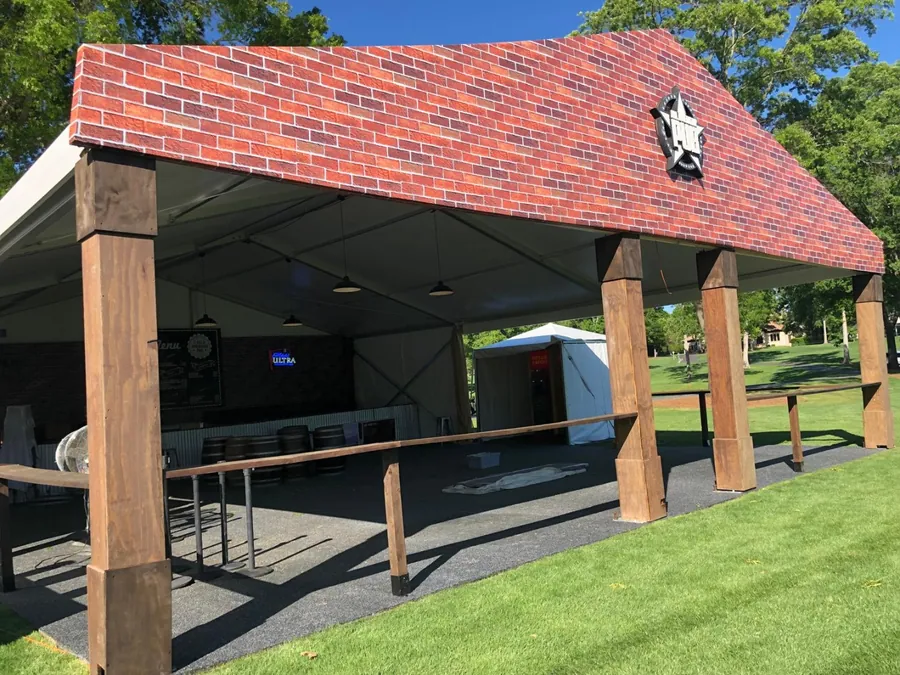
- Free-standing hospitality structures with brick, timber and shingle finishes
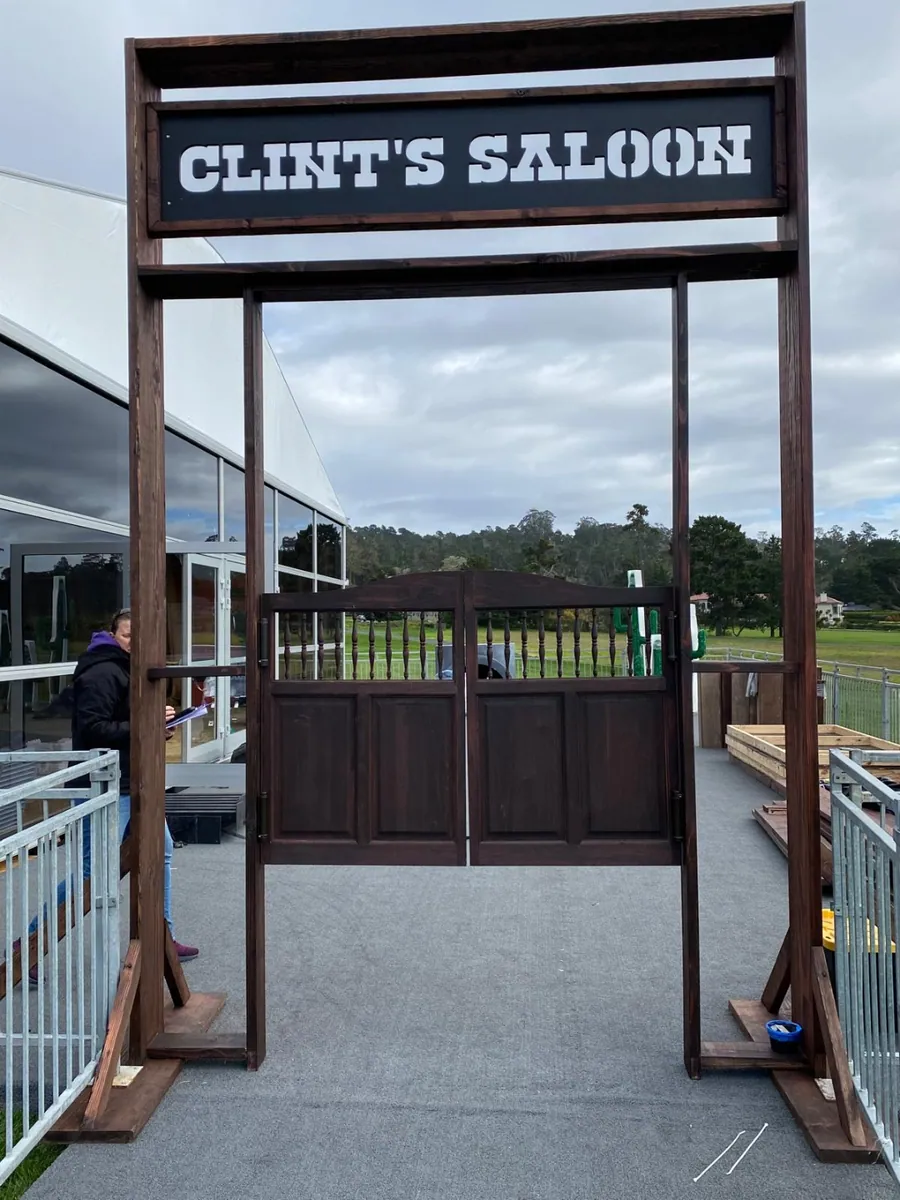
- Entry portals, gateways and arches
- Feature walls, greenery walls, slatted screens and printed graphic walls
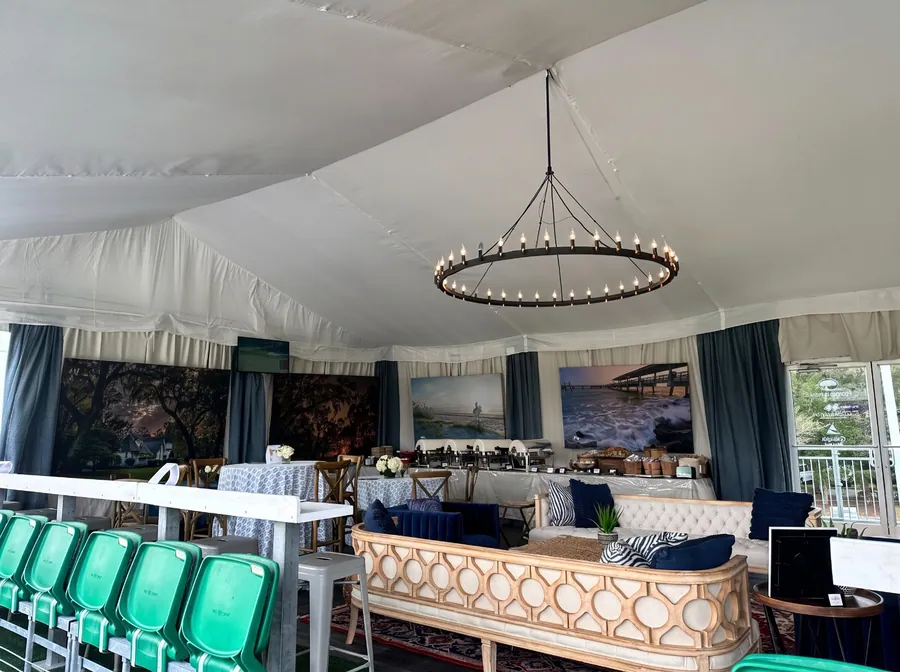
- Ceiling treatments, framed drapery and lighting frames for tents
- Custom interiors, replica features and scenic elements
- Concession and registration builds designed for high-volume service
- Modular pieces engineered to travel, reassemble and return to our warehouses
Built once, used well
Because we fabricate in our own shops, pieces are engineered for the realities of an event: fast load-in, uneven ground, weather, crowds and a clean removal. Finishes are chosen to look right in daylight and under event lighting, and to survive the truck.
One crew, start to finish
The carpenters who build a structure are the crew that installs it. Nothing gets lost between shop and site, and adjustments happen on the spot.
How it works
- 1
Drawings
Shop drawings from the approved rendering.
- 2
Fabrication
Built in our shops, finished and pre-fit.
- 3
Transport
Loaded from the nearest warehouse to your venue.
- 4
Install
Set, leveled, dressed and handed over.
Questions we hear
Do you build for indoor venues as well as tents and courses?
Yes. We build for ballrooms, convention halls, stadiums, storefronts and outdoor sites. Pieces are designed for the venue's access, floor loading and fire-code requirements.
Can pieces be reused for the next event?
Most structures are built as modular components that break down, store in our warehouses and reassemble, often with a refreshed graphic package.
Related work
Start a project
Tell us the venue, dates and what you need built. We will come back with a design direction and a build plan.