
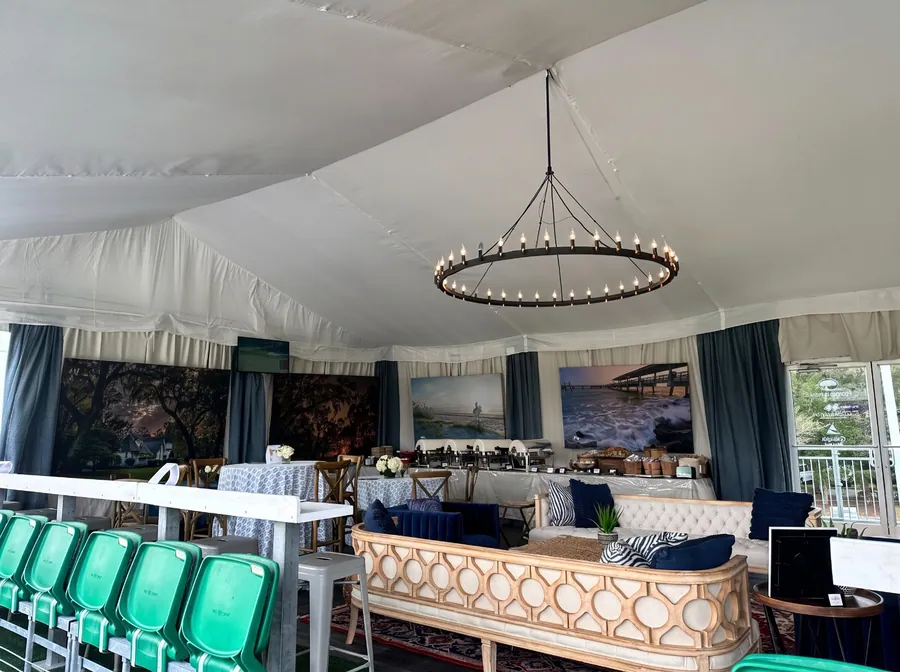
Hospitality interiors
Hospitality lounges under canvas
A series of hospitality interiors that make a tent read as a clubroom: chandeliers and patterned banquettes above stadium seating, tan leather chesterfields against a wall-length printed sunrise mural, a dark timber bar under a preserved greenery panel, a large-format photographic collage wall, and a tall white interior built around a full-height lighthouse replica.
The brief
Give sponsors and their guests hospitality spaces that feel like private clubs, with sight lines to the action and a distinct character in each room.
What we built
One lounge places patterned banquettes and framed landscape prints beneath a chandelier, with a raised seating platform above stadium seats. Another sets tan leather chesterfield sofas and green wing chairs on a patterned rug in front of a printed sunrise mural that runs the full wall. A clubroom bar in dark timber carries a preserved greenery panel above it, flanked by large framed golf prints and a screen. A photographic collage wall in large-format print sits above leather seating and lamps, and a tall white interior with arched windows and timber floors is anchored by a full-height lighthouse replica. Dining tables in blue checked linen with sunflower centerpieces sit under a lantern chandelier beside a timber-clad wall with an oversized graphic.
How it came together
Walls, bars and the replica feature were fabricated and finished in our shop; murals and collages were printed to the exact wall dimensions; furnishings, rugs and lighting were sourced and installed as one package.
More work
Start a project
Tell us the venue, dates and what you need built. We will come back with a design direction and a build plan.