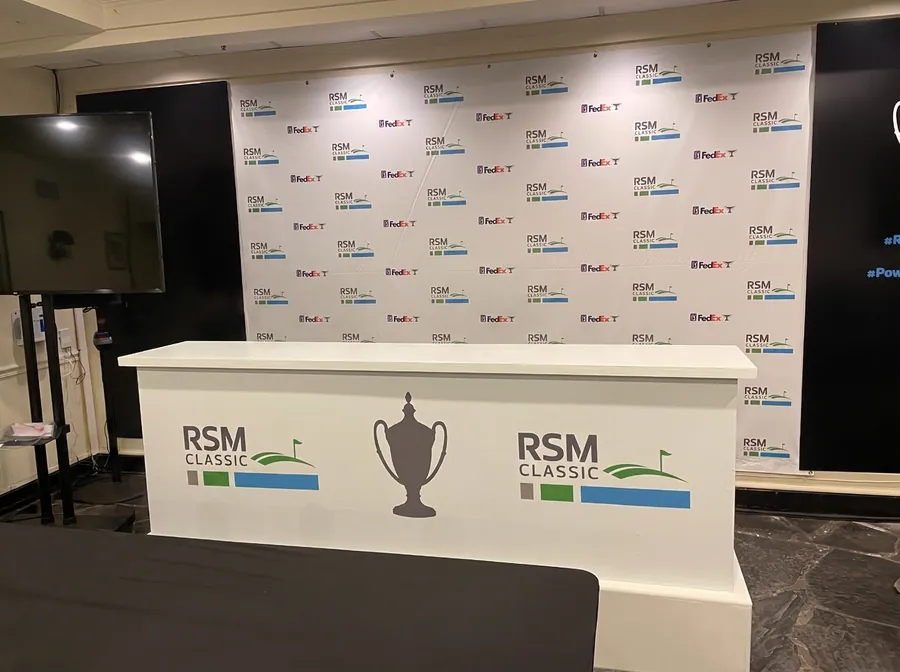
A press conference set with a repeat-pattern printed backdrop wall behind a fabricated podium counter carrying a tournament mark.

Services

Event Design & Rendering

Every project starts with a vision. We design and render each space to your exact specifications, using your branding to create a clear picture of the finished experience before a single piece is built. It is how we make sure what you imagine is exactly what you get.

What we design

  • Concept sketches and mood direction for the overall environment
  • Site plans and floor plans for tents, pavilions, ballrooms and outdoor footprints
  • Photo-real 3D renderings of structures, counters, lounges and activations
  • CAD shop drawings that our own carpenters build from
  • Branding applied to every surface in the render, so approvals are made on the real look
  • Revisions until the design is signed off, then a build plan that follows it exactly

Approve the space, not a description

A rendering removes the guesswork for everyone who has to sign off. Sponsors see their mark in place, operations teams see the service flow, and you see how the whole environment reads from the guest's point of view. Because the same team that renders the space also builds it, the drawing is a commitment, not an illustration.

Design that knows how it will be built

Our designers sit next to our fabrication shop. That keeps concepts buildable, on budget and on schedule: material choices, load-in routes, tent clearances and power are resolved on the drawing board instead of on site.
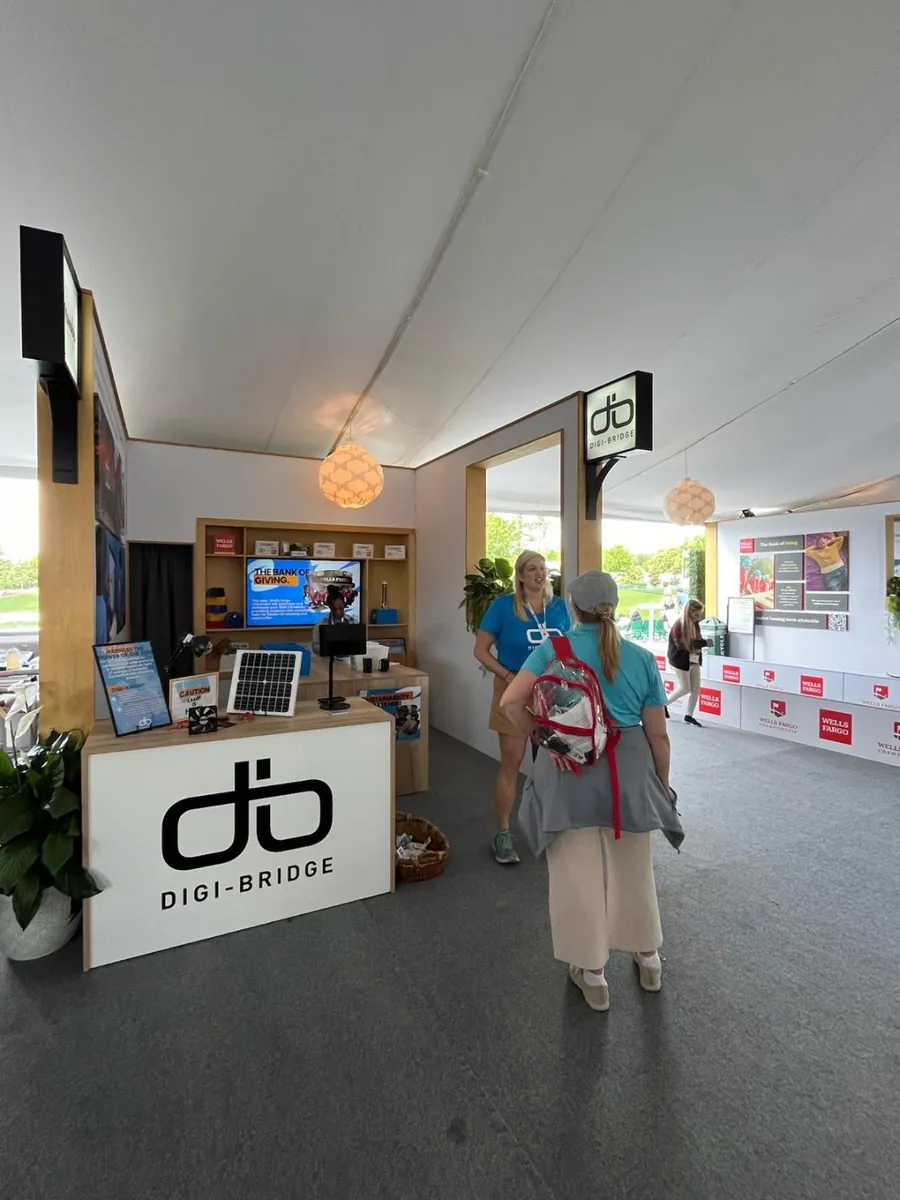
Design rendering of a compact branded activation with a curved counter, hanging blade sign, and a wall of printed program messaging.
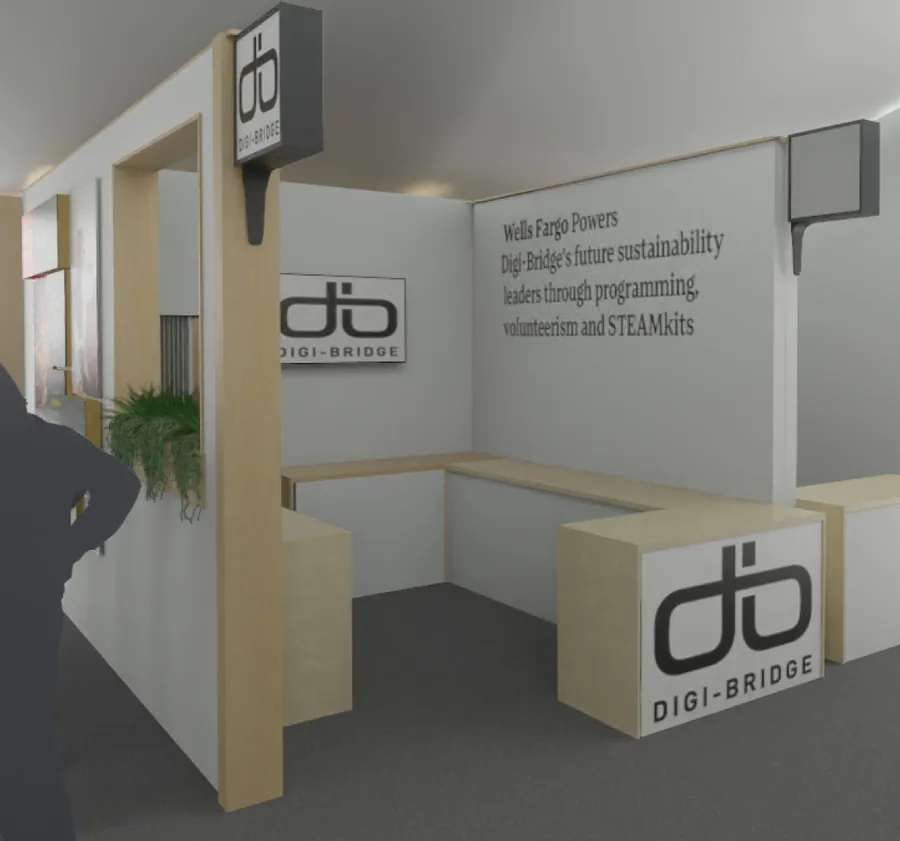
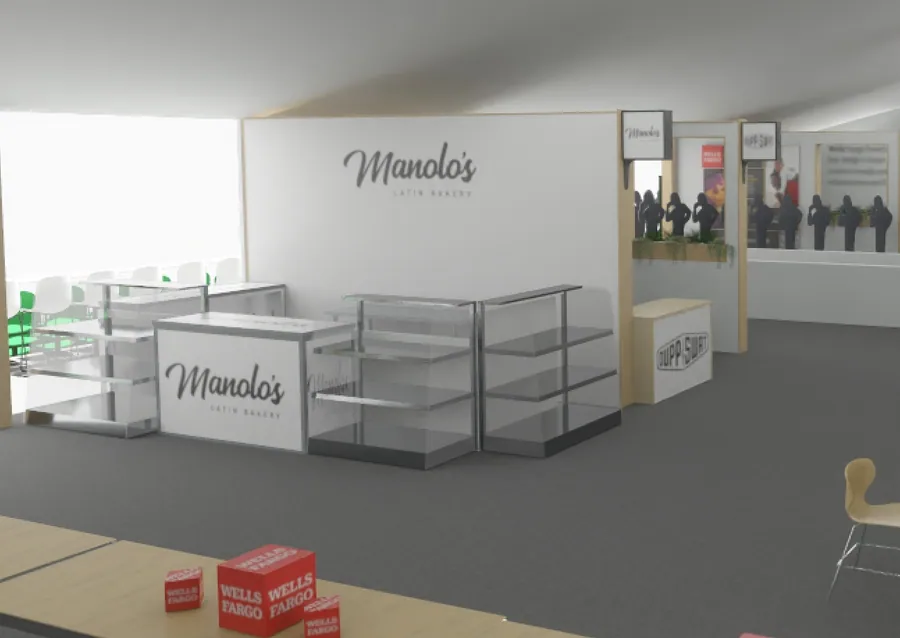
Gray-scale design rendering of a bakery service environment with glass display cases, a service counter, and a branded fascia sign.
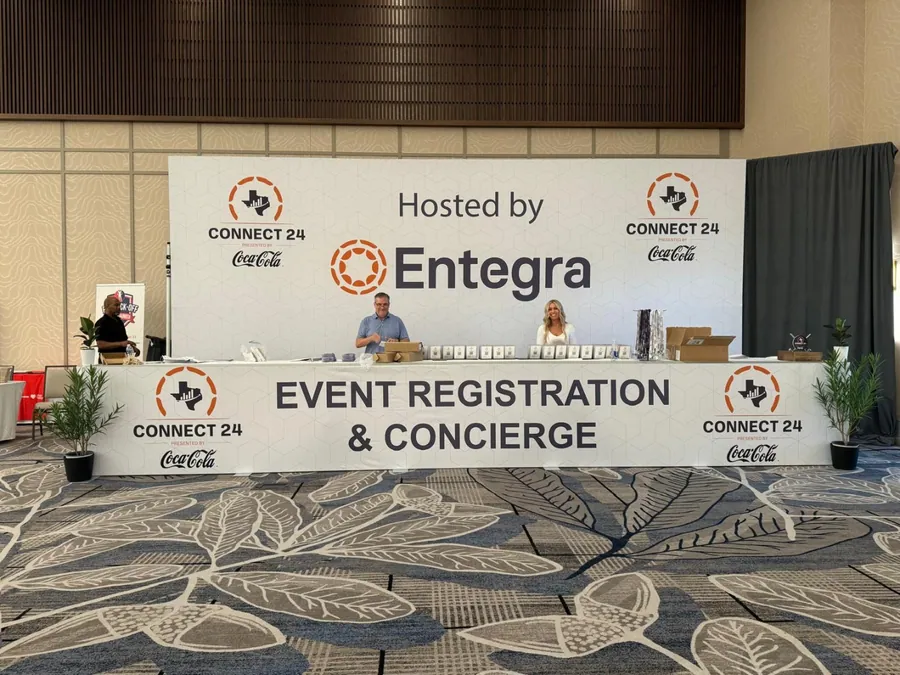
A branded registration and concierge desk with a printed header wall and repeat partner marks, staffed inside a function room.
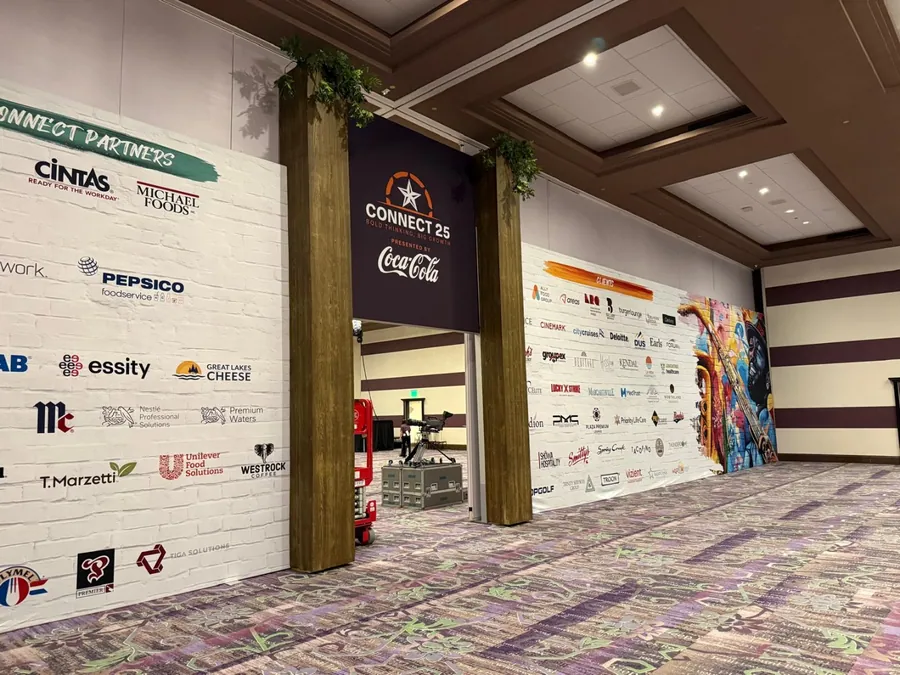
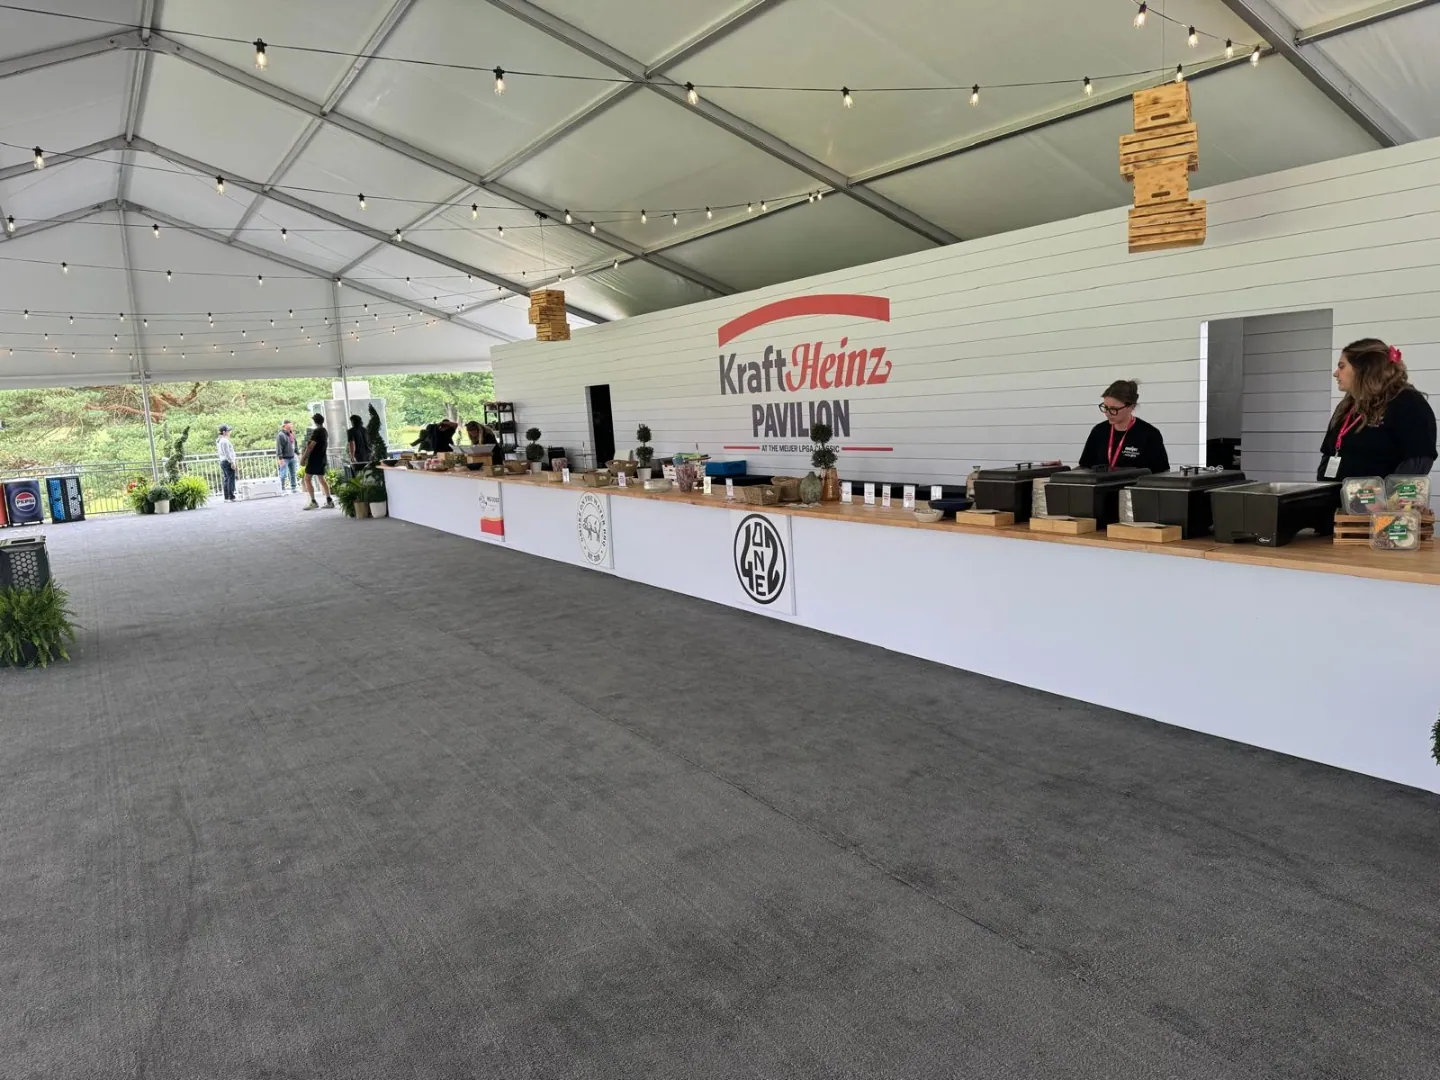
A long interior corridor lined with a white sponsor wall carrying dozens of partner marks, framed by timber portals and greenery.

Concept to completion

Drag each slider to compare the approved design with the completed environment.

Program activation

Design rendering of a compact branded activation with a curved counter, hanging blade sign, and a wall of printed program messaging. The completed activation in use, with the same counter, hanging blade sign, screens, and printed wall, and visitors walking through. Concept Completed

Bakery service environment

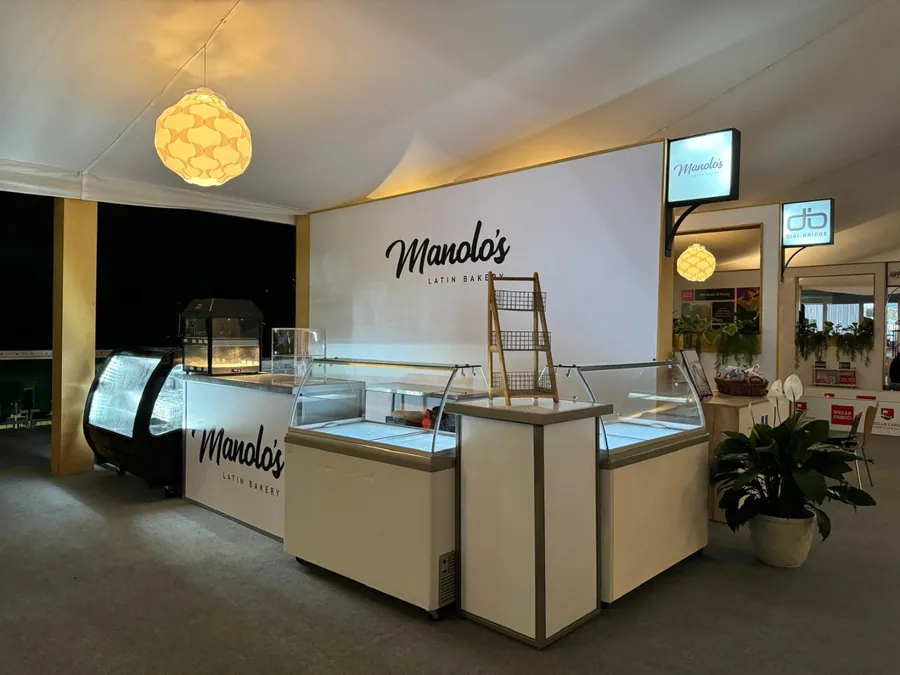
Gray-scale design rendering of a bakery service environment with glass display cases, a service counter, and a branded fascia sign. The completed bakery environment at night, with illuminated glass display cases, a warm-lit back bar, branded fascia, and planting at the counter ends. Concept Completed

How it works

  1. 1

    Brief

    Venue, dates, audience, brand standards and the features you need.

  2. 2

    Concept

    Layouts and first renderings for review.

  3. 3

    Refine

    Revisions, material samples and final shop drawings.

  4. 4

    Build

    The approved rendering becomes the build plan.

Questions we hear

How long does a rendering take?

Most first-round renderings are ready within one to two weeks of a complete brief, depending on the size of the environment. Complex villages with multiple structures take longer.

Can you work from our agency's concept?

Yes. We regularly take a creative agency's concept and produce the technical design, engineering and shop drawings needed to build it.

Related work

Start a project

Tell us the venue, dates and what you need built. We will come back with a design direction and a build plan.
Contact CCI Events